
BEDS4
BATHS2 full 1 partial
SQUARE FEET2,232
MLS#2640383
STATUSActive
PROPERTY TYPEResidential -
SUBDIVISIONFrazier Meadows I
SCHOOLBixby - Sch Dist
Property Description
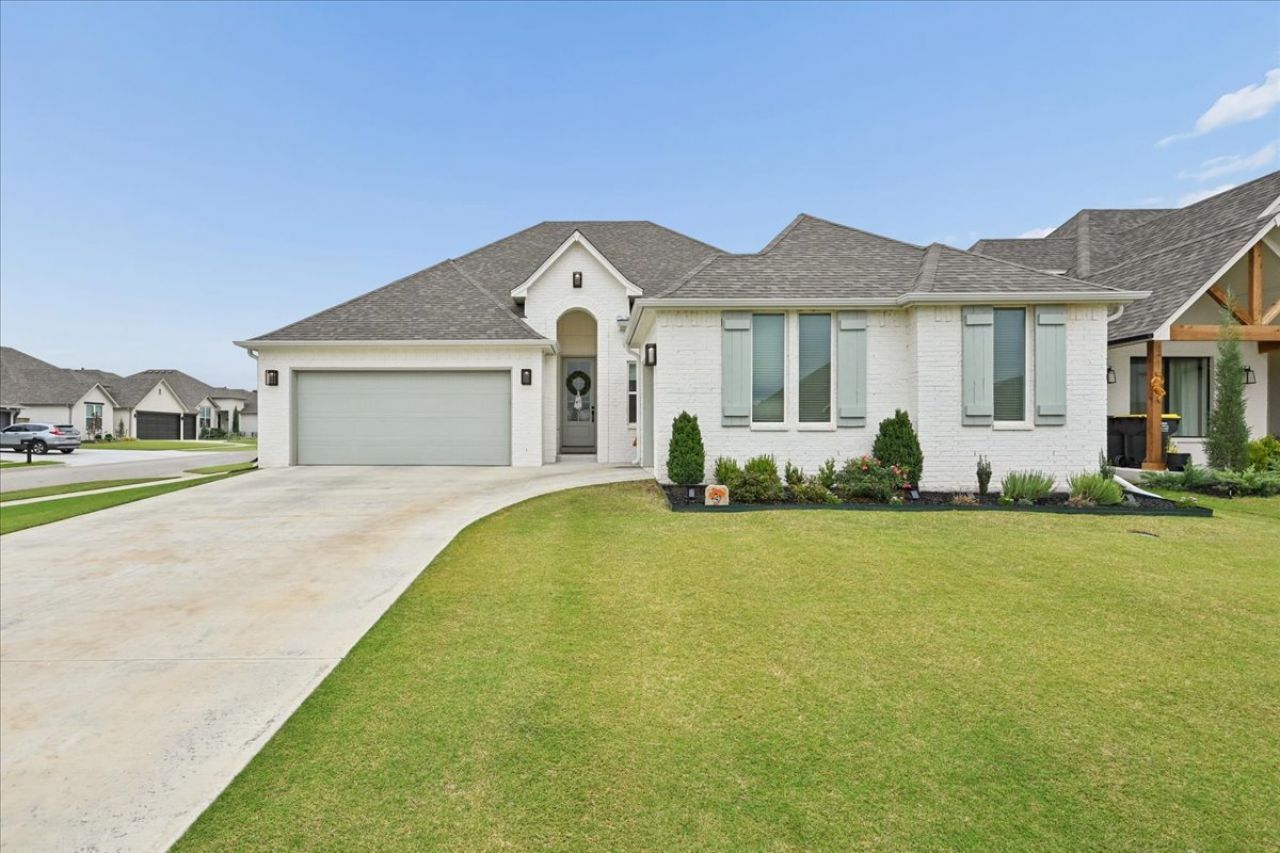
Built in 2024 and lightly lived in, this beautiful 4-bedroom, 3-bath home shows like new! The spacious, open-concept living area flows seamlessly into the kitchen, with a large island and walk in pantry, creating an inviting space for everyday living and entertaining. Enjoy a cozy fireplace and a convenient serving area complete with a new mini refrigerator. Outside, you'll find a privacy fence installed in 2024 along with additional landscaping. Neighborhood amenities include a new swimming pool and pickleball court. Move-in ready and beautifully maintained, this home offers the benefits of newer construction without the wait!
Property Features
Property Type: Residential -
Basement: None
Cooling: Central Air
Fireplaces: 1
Garage: 3 car attached
Heating: Central, Gas
Home Style: Ranch
Lot Size: 0.21 Acres
Roof Type: Asphalt, Fiberglass
Stories: 1.0
Taxes: $3,273
Year Built: 2024
Amenities
Dry Bar
Granite Counters
High Ceilings
High Speed Internet
Cable TV
Wired for Data
Ceiling Fan(s)
Electric Oven Connection
Gas Range Connection
Programmable Thermostat
Concrete Driveway
Irrigation Sprinklers
Landscaping
Rain Gutters
Feature Descriptions
Appliances: Cooktop, Dishwasher, Disposal, Gas Water Heater, Ice Maker, Microwave, Oven, Range, Wine Refrigerator
Association Amenities: Pool, Tennis Court(s)
Community Features: Gutter(s), Sidewalks
Door Features: Insulated Doors
Exterior: Brick, Wood Frame
Fencing: Privacy
Fireplace: Gas Log
Flooring: Carpet, Tile, Wood
HOA Fee: 250/ Quarterly
HOA Y/N: Yes
Laundry: Washer Hookup
Lot: Corner Lot
Parcel#: 60425-73-05-43070
Parking: Attached, Garage, Storage, Workshop in Garage
Parking Notes: Attached, Garage, Storage, Workshop in Garage
Patio/Porch: Covered, Patio, Porch
Pets Allowed: Yes
Security: No Safety Shelter
Sewer: Public Sewer
Utilities: Cable Available, Electricity Available, Natural Gas Available, Water Available
Water: Public
Window: Vinyl, Insulated Windows
Local Schools
High School: Bixby
Middle School: Bixby
Elementary School: West
School District: Bixby - Sch Dist
Listed By / Shown By
Listed By
Agency Name: Chinowth & Cohen

Shown By
Agent Name: Missy Hagin-Pittman
Agent Phone: (918) 955-8626
Estimate Your Payment
Estimated Payment
$ 1,430.68 per month $1,023.76 Principal & Interest $272.75 Property Tax $134.17 Homeowner's Insurance
2076 E 129th Place S | MLS# 2640383
This home located at 2076 E 129th Place S, Jenks, OK 74037 is currently listed for sale by Chinowth & Cohen, with an asking price of $460,000. This property was built in 2024 and has 4 bedrooms and 2 full and 1 partial baths with 2232 sq. ft. E 129th Place S is located in the Frazier Meadows I subdivision within the Bixby - Sch Dist school district. Search Frazier Meadows I real estate on mhaginpittman.ccoklahoma.com today.